CNC Turning
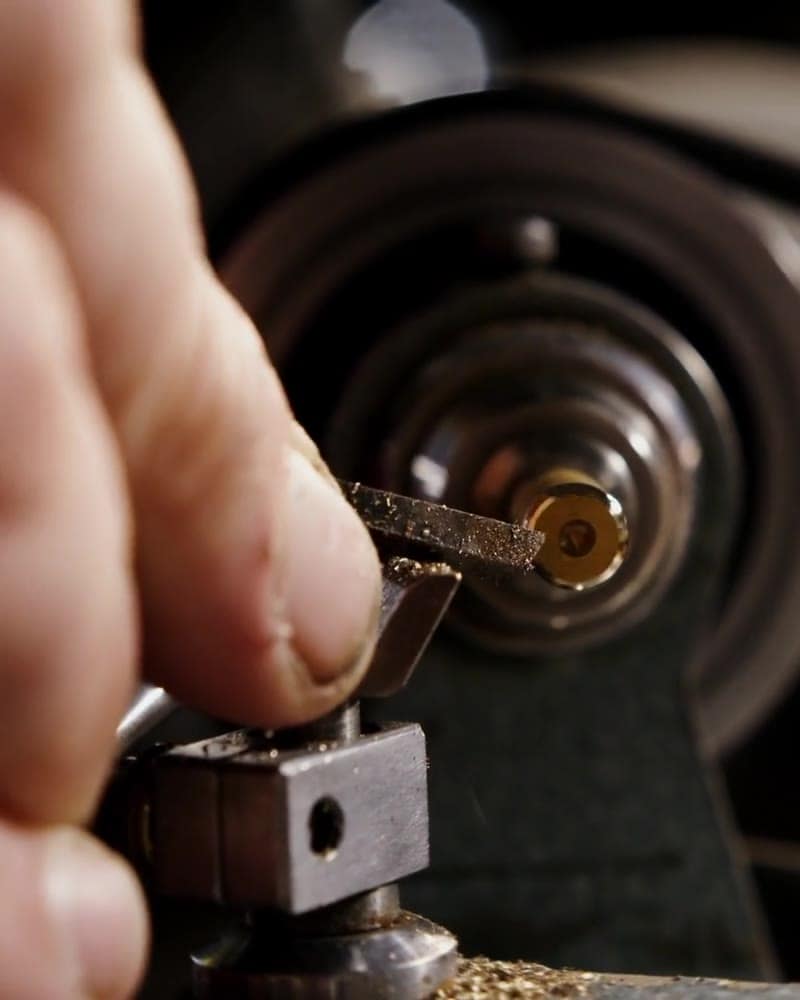
Live-tooling lathes turn complex cylindrical parts complete: milled flats, cross-holes, and threads in one setup.
Ø 0.5 – 320 mm · Bar-fed, lights-out capable
Advanced manufacturing solutions with in-house quality inspection, from prototype development to high-volume production in ferrous, non-ferrous materials and plastics.
We mill, turn, finish, and inspect under one roof. One supplier from first article to traceable production lot.
Live-tooling lathes turn complex cylindrical parts complete: milled flats, cross-holes, and threads in one setup.
Ø 0.5 – 320 mm · Bar-fed, lights-out capable
Precision machining of deep pockets, thin walls, and compound contours with aerospace-grade finishes.
±0.005 mm tolerance · Single-setup complex geometry
Sliding-headstock Swiss lathes hold micron concentricity on small, high-volume parts: pins, shafts, connectors.
Ø 0.2 – 32 mm · High-volume micro precision
First articles from a STEP file in days, with DFM feedback before you commit production.
First article · 3–5 days · DFM review included
Scale from a pilot lot to half a million parts with SPC, first-article inspection, and full lot traceability.
1 – 500,000+ units · SPC monitored, traceable
Heat-treat and assemble in-house: finished, kitted parts ready to install.
Turnkey supply · One PO, one supplier
No outsourced guesswork. Milling, turning, and inspection run under one roof on calibrated equipment, so quote and lead time hold up.
From flight-critical aerospace structures to implantable medical components, our parts work in environments where the standard is real.
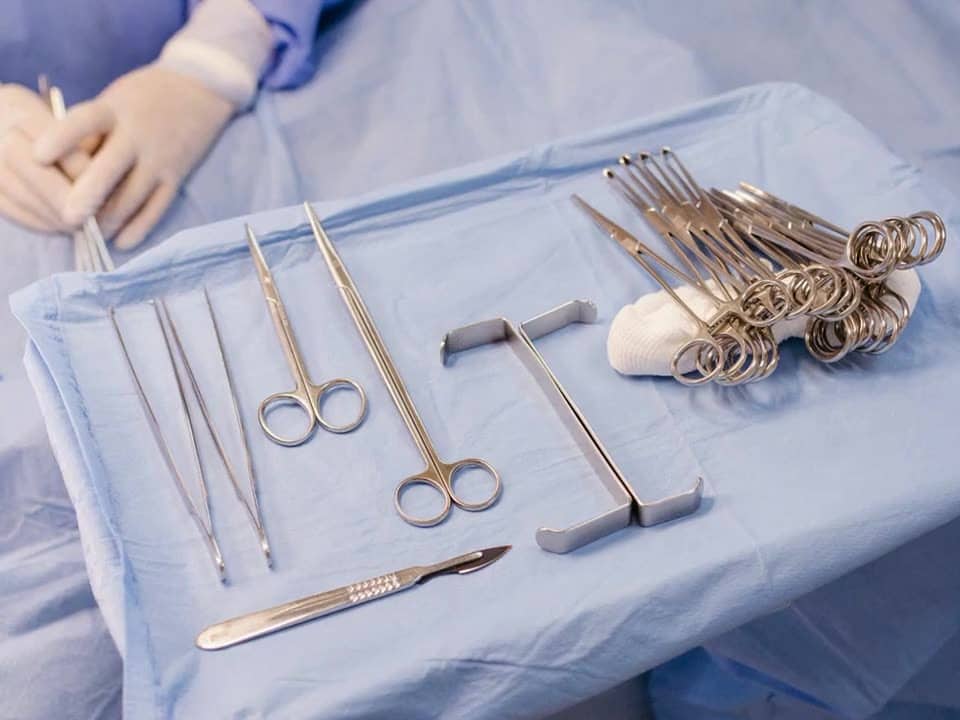
Surgical instruments and implantable components.

Flight-critical structures and engine hardware.

Powertrain, EV, and precision motorsport parts.
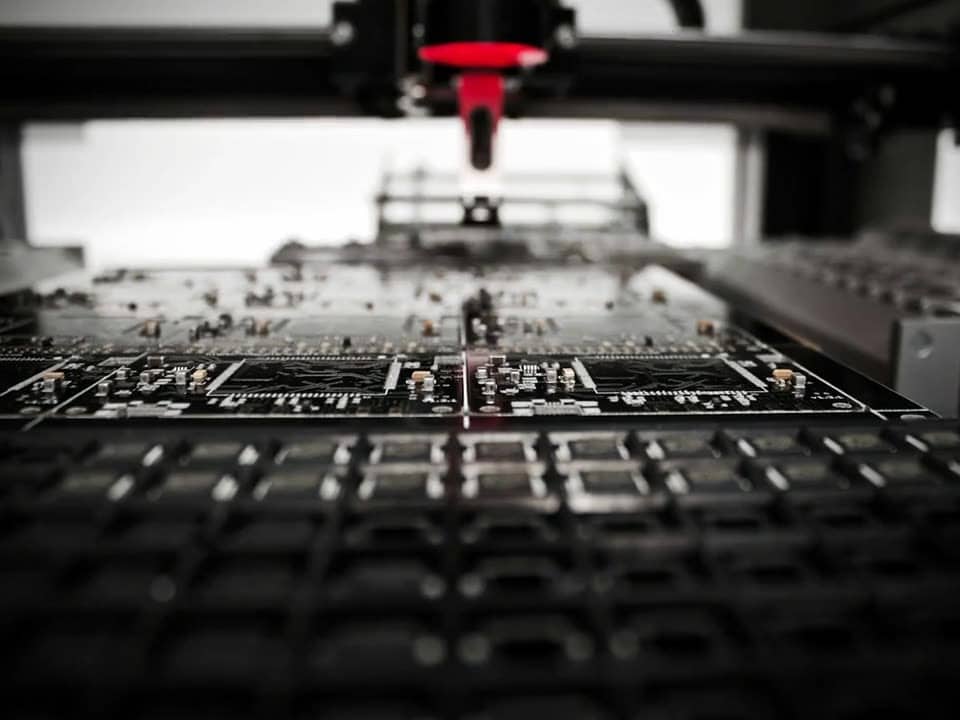
Housings, heat sinks, and connector hardware.
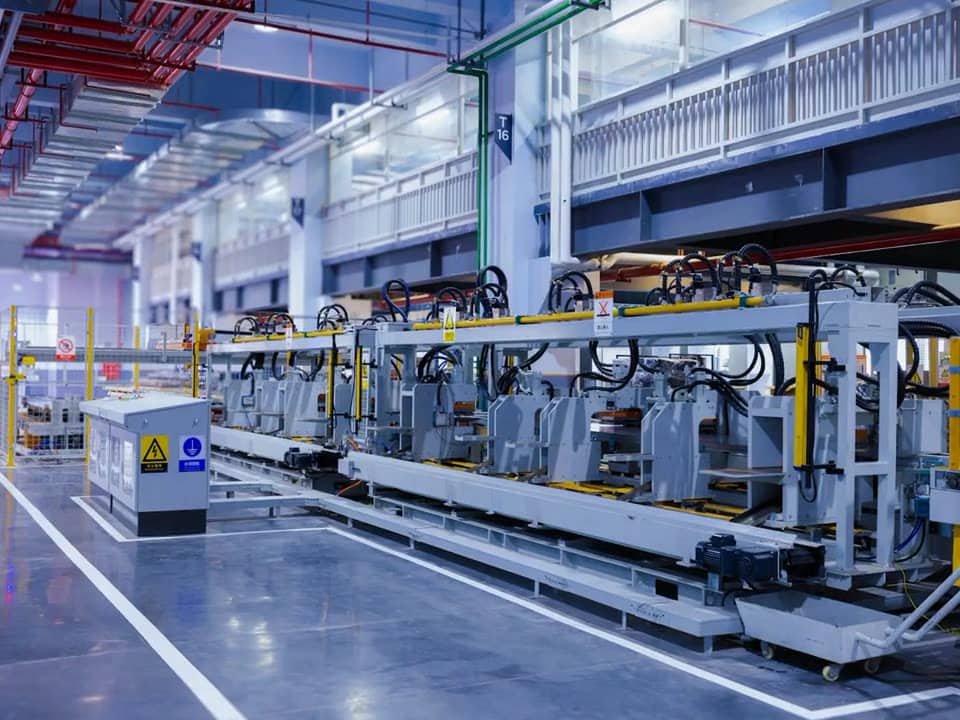
Automation, robotics, and heavy equipment.

Mission-critical precision components.
Representative components across stainless, aluminum, brass, titanium, and mixed alloys.
A straightforward RFQ path with expert review, documented quality, and clean communication.
Upload STEP, DWG, or DXF files through the RFQ portal. NDA available on request.
Experienced personnel respond with pricing, lead time, and DFM notes on every request.
Approved jobs move to calibrated CNC machines with in-process SPC monitoring.
Every lot is verified by precision metrology against your print, with full documentation.
Parts ship with inspection reports and material certs: on time, traceable, and protected.
Quality isn't a goal; it's in our DNA. Inspection and documentation are built into the workflow, not added at the end.
Precision · Inspection
±0.002 mm
Upload a CAD file or describe the part with whatever you have. Experienced personnel review every request and reply with pricing, lead time, and DFM notes.